
01 — Site plan
Five blocks around four landscape valleys
Basement carparks and the Lucerne Galleria podium sit below, which frees the ground plane for the pools, the lawns and the gardens.
The five residential blocks — 30, 32, 34, 36 and 38 Lakeside Drive — rise seventeen storeys above a first-storey retail podium and basement car park, with a planned direct link to Lakeside MRT.
Facilities are grouped into four landscape zones: the Wellness Valley on Level 1, Club Lucerne and the Aqua Valley on Level 2, and the Social Valley on Level 3.
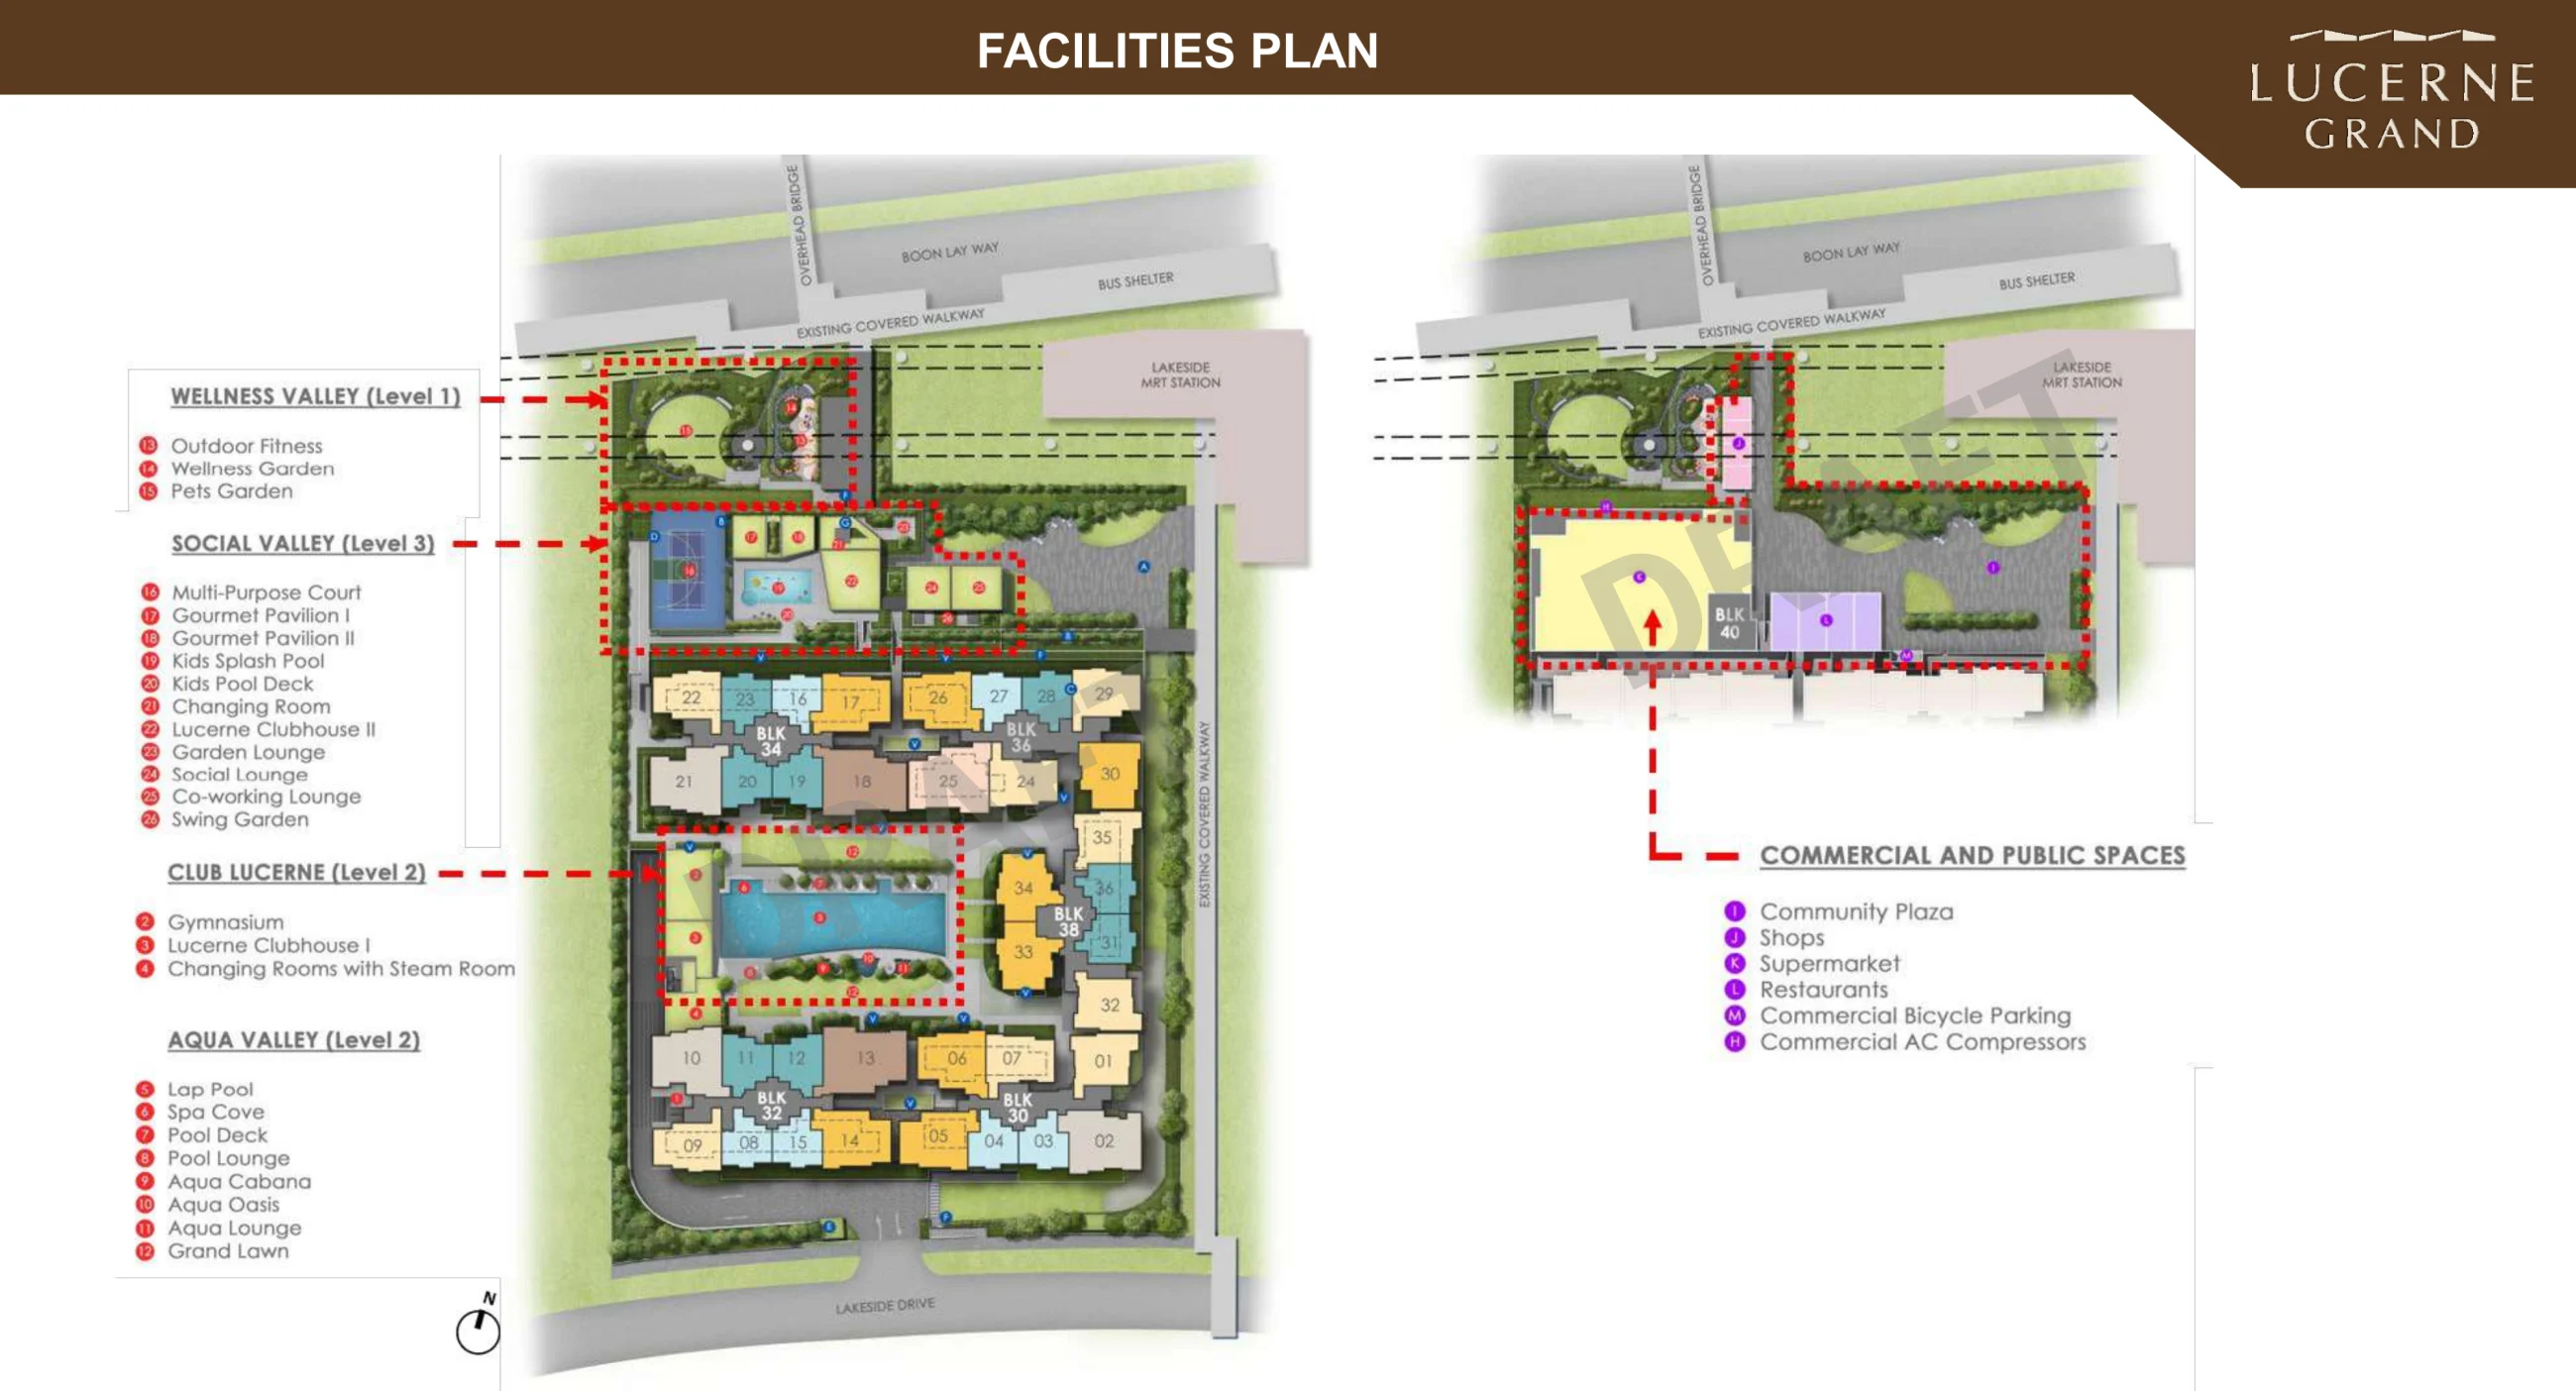
Club Lucerne
Level 2- Gymnasium
- Lucerne Clubhouse I
- Changing Rooms with Steam Room
Aqua Valley
Level 2- Lap Pool
- Spa Cove
- Pool Deck
- Pool Lounge
- Aqua Cabana
- Aqua Oasis
- Aqua Lounge
- Grand Lawn
Social Valley
Level 3- Multi-Purpose Court
- Gourmet Pavilion I
- Gourmet Pavilion II
- Kids Splash Pool
- Kids Pool Deck
- Changing Room
- Lucerne Clubhouse II
- Garden Lounge
- Social Lounge
- Co-working Lounge
- Swing Garden
Wellness Valley
Level 1- Outdoor Fitness
- Wellness Garden
- Pets Garden
Lucerne Galleria
First storey- Community Plaza
- Shops
- Supermarket
- Restaurants
- Bicycle Parking
Facilities are indicative and subject to authority approval.
Around the grounds
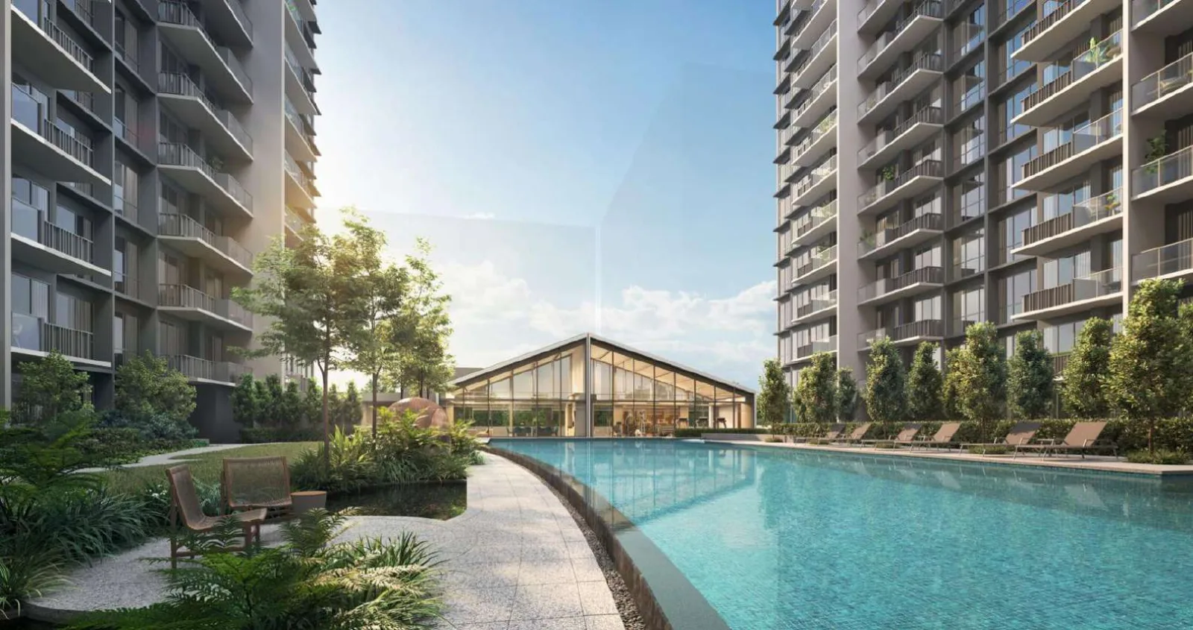
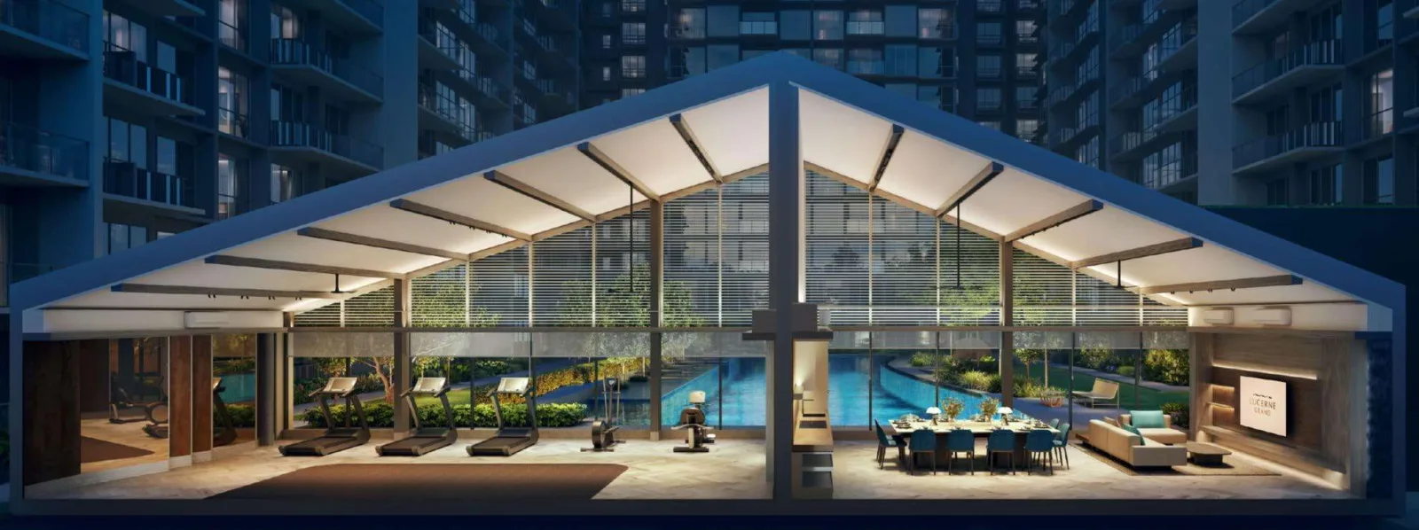
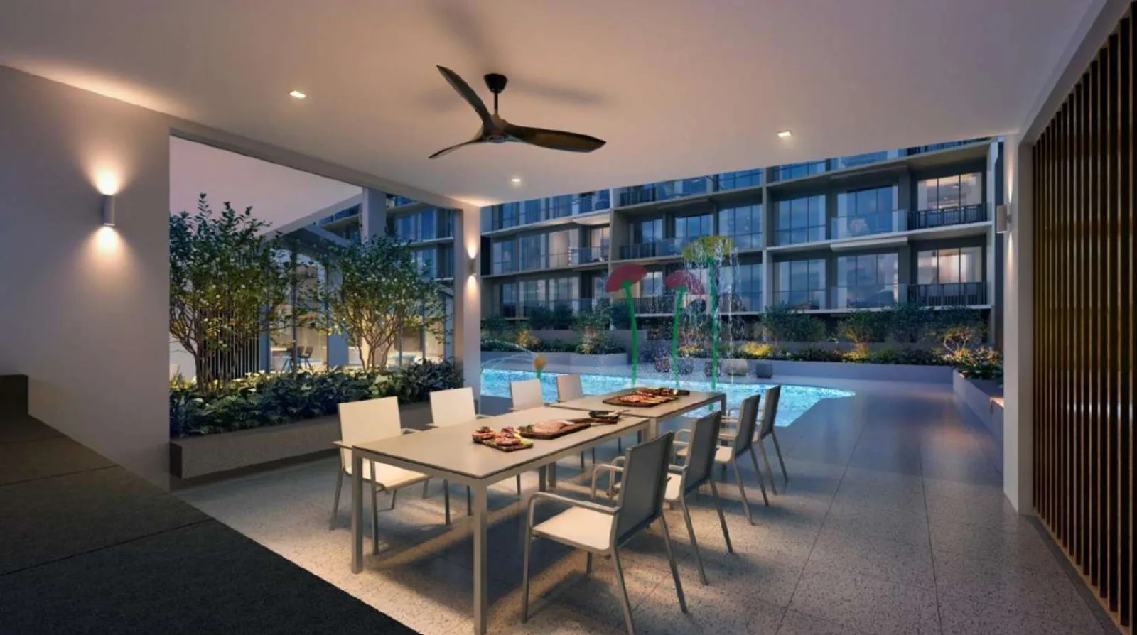
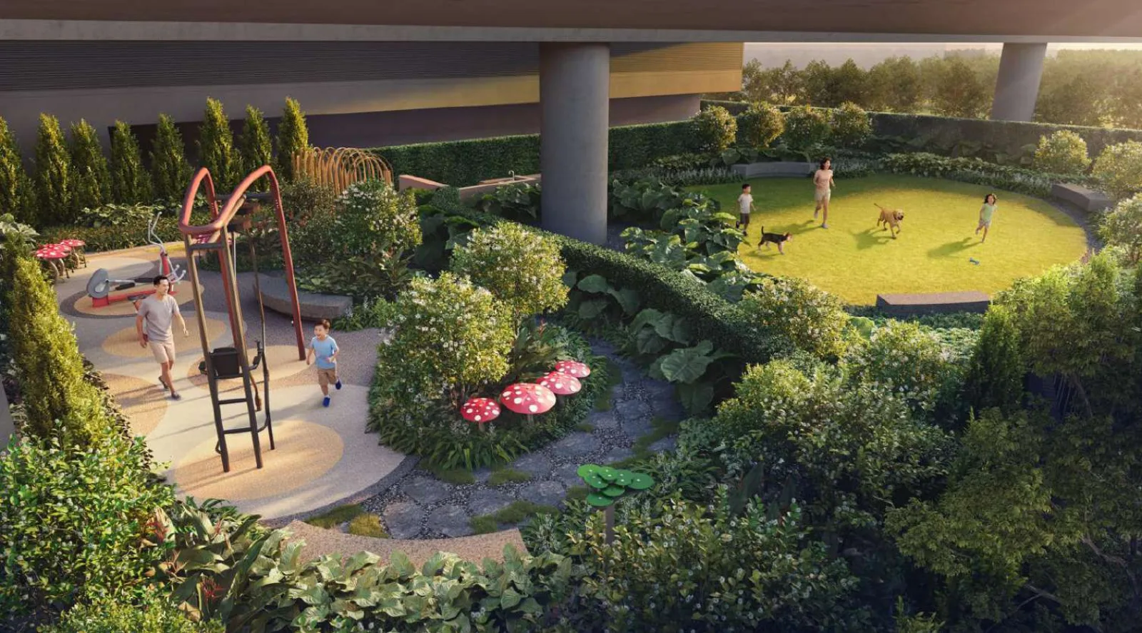
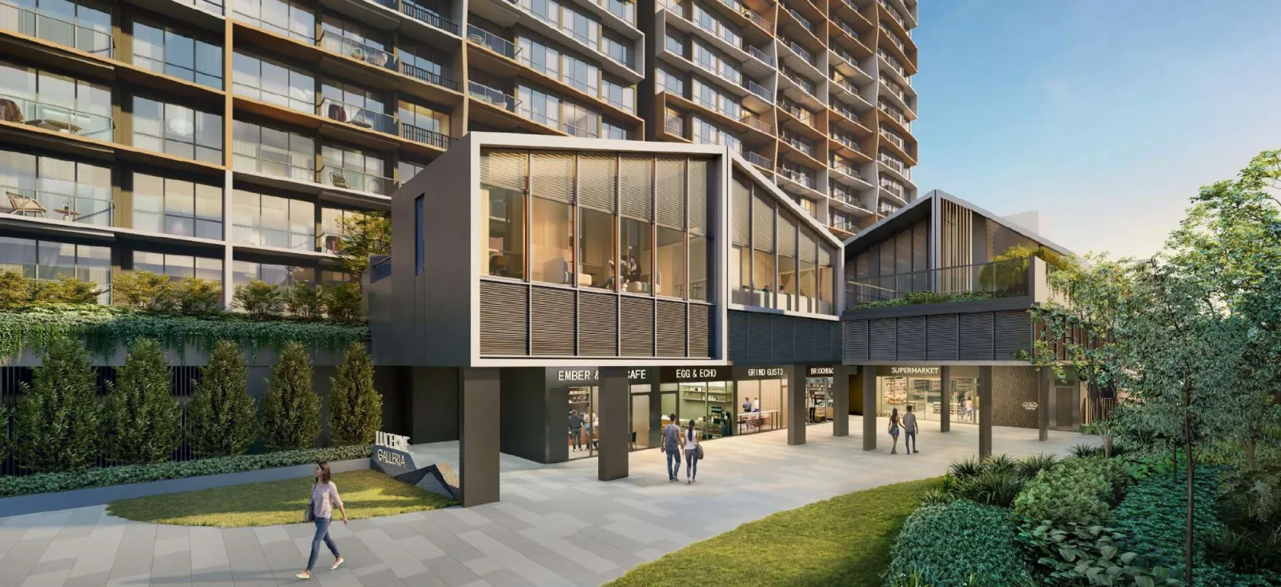
Artist's impressions.
Viewing is by appointment, seven days a week
Beside Lakeside MRT, District 22. Register your interest and the sales team will be in touch to arrange a slot.